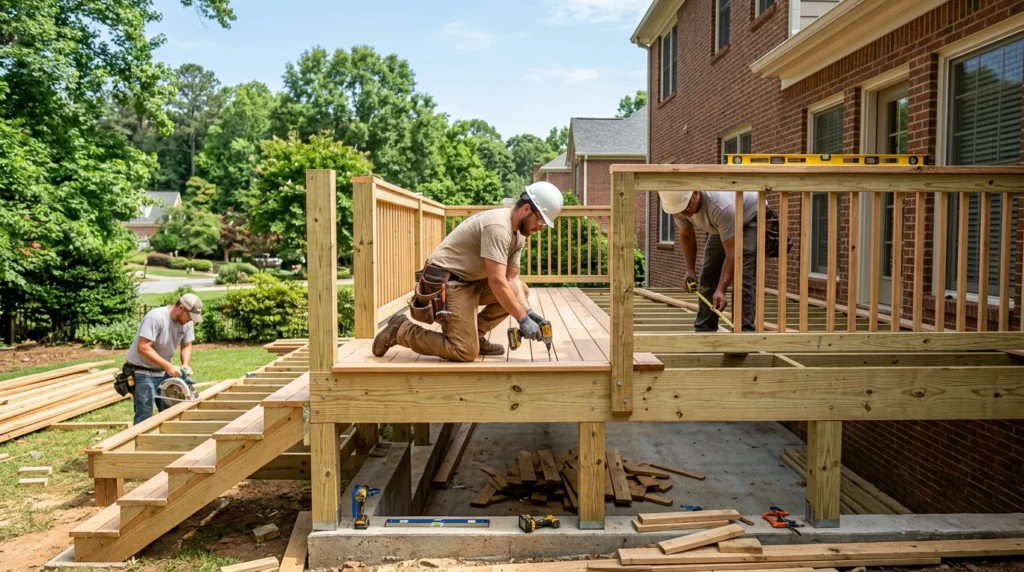
Quick answer: Start by deciding how you’ll use the deck (dining, grilling, hot tub, stairs, privacy), then confirm the site basics: slope, drainage, sun exposure, and where you can attach to the house safely. Choose a material (pressure-treated, composite, or hardwood), set a realistic size, and ask for an itemized quote that includes permits, footings, framing, railings, stairs, and cleanup.
Start With Site Reality And A Clear Use Plan
A deck that feels great to live with starts with two things: how you’ll use it and what your yard will actually support. Before you price anything, sketch the “must-haves” (table size, grilling zone, seating, stairs location, privacy screen, gate for pets) and the “nice-to-haves” (built-in bench, lighting, under-deck storage). Then walk the site and note slope, low spots that hold water, and where downspouts discharge—drainage problems don’t disappear just because you add framing above them.
In Athens, humidity and frequent rain make airflow and water management a big deal. Plan for good ventilation under the deck, keep framing out of constant splash zones, and avoid trapping leaves and wet soil against posts. If you’re exploring deck construction Athens GA options, ask early how the contractor handles flashing at the ledger (if attached), post-to-beam connections, and water shedding at stairs and landings—those details often decide how long a deck stays solid.
Also decide whether the deck should be attached to the house or freestanding. Attached decks can be convenient, but they require correct ledger fastening and flashing to prevent rot. Freestanding decks can sidestep some house-attachment risks, but may need additional posts and bracing.
What Drives Cost More Than Square Footage
People often focus on deck size first, but the biggest budget swings usually come from structure and complexity. Stairs, multi-level layouts, picture-frame borders, diagonal decking, and built-in seating add labor and material waste. Tall decks can require deeper footings, more bracing, and longer stairs. Railings can be a major line item, especially if you choose metal balusters, cable, or drink-rail caps.
Material choice changes both upfront cost and maintenance expectations. Pressure-treated lumber is common and budget-friendly, but it needs periodic cleaning and sealing, and boards can warp or split over time. Composite decking costs more upfront but reduces routine staining and tends to stay flatter; it still needs proper gapping, support spacing, and ventilation to avoid heat buildup and movement issues. Hardwood can look great but typically demands careful fastening and consistent maintenance.
Ask for an itemized estimate so you can see where money is going: demo/haul-off, footings, posts/beams/joists, decking, railing, stairs, lighting, and any landscaping repair. Itemization makes it easier to scale the project up or down without guessing.
Permits, Codes, And Red Flags To Watch For
Many deck projects require a permit, especially if the deck is attached, elevated, or includes stairs and guardrails. A contractor should be able to explain what inspections are expected (commonly footings and final) and how they’ll meet guard height and stair safety requirements. If someone suggests skipping permits to “save time,” treat that as a warning sign.
Quality red flags show up in the details: no ledger flashing plan, posts set directly into soil without proper bases, undersized beams, widely spaced joists that make decking feel bouncy, or rail posts that rely on surface screws alone. Another common issue is poor water handling at the house—missing flashing can lead to hidden rot at the rim joist, which becomes an expensive repair later.
Good questions to ask include: How will you keep water out where the deck meets the house? What’s the plan for lateral stability (bracing)? How will stairs be supported and protected from splash-back? Clear answers usually signal a build that will feel sturdy and age predictably.
How To Get A Quote You Can Trust
Provide the same information to each contractor so quotes are comparable: approximate size, height off grade, number of stairs, railing style, and your preferred decking material. Share photos of the site and note any obstacles like HVAC units, septic components, large roots, or tight access for hauling materials.
Request specifics on what’s included: debris removal, protection of landscaping, timeline assumptions, and what happens if hidden issues are found (like rot at the rim joist). Many homeowners also appreciate a simple maintenance plan—what to clean with, when to reseal (if wood), and how to keep fasteners and rail connections tight.
If you want help translating your wish list into a buildable plan and a clear scope of work, Tipton’s Fine-Tuned Carpentry can walk you through options and practical trade-offs.